Leave a Message

Thank you for your message. We will be in touch with you shortly.

314 Morey Avenue
314 Morey Avenue
314 Morey Avenue
314 Morey Avenue
314 Morey Avenue
314 Morey Avenue
314 Morey Avenue
314 Morey Avenue
314 Morey Avenue
314 Morey Avenue
314 Morey Avenue
314 Morey Avenue
314 Morey Avenue
314 Morey Avenue
314 Morey Avenue
314 Morey Avenue
314 Morey Avenue
314 Morey Avenue
314 Morey Avenue
314 Morey Avenue
314 Morey Avenue
314 Morey Avenue
314 Morey Avenue
314 Morey Avenue
314 Morey Avenue
314 Morey Avenue
314 Morey Avenue
314 Morey Avenue
314 Morey Avenue
314 Morey Avenue
314 Morey Avenue
314 Morey Avenue
314 Morey Avenue
314 Morey Avenue
314 Morey Avenue
314 Morey Avenue
314 Morey Avenue
314 Morey Avenue
314 Morey Avenue
314 Morey Avenue
SEE ALL PHOTOS
314 Morey Avenue
314 Morey Avenue
314 Morey Avenue
314 Morey Avenue
314 Morey Avenue
314 Morey Avenue
314 Morey Avenue
314 Morey Avenue
314 Morey Avenue
314 Morey Avenue
314 Morey Avenue
314 Morey Avenue
314 Morey Avenue
314 Morey Avenue
314 Morey Avenue
314 Morey Avenue
314 Morey Avenue
314 Morey Avenue
314 Morey Avenue
314 Morey Avenue
314 Morey Avenue
314 Morey Avenue
314 Morey Avenue
314 Morey Avenue
314 Morey Avenue
314 Morey Avenue
314 Morey Avenue
314 Morey Avenue
314 Morey Avenue
314 Morey Avenue
314 Morey Avenue
314 Morey Avenue
314 Morey Avenue
314 Morey Avenue
314 Morey Avenue
314 Morey Avenue
314 Morey Avenue
314 Morey Avenue
314 Morey Avenue
314 Morey Avenue
Provided by NWMLS, Listed by Muljat Group
For Sale

314 Morey Avenue

314 Morey Avenue, Bellingham, WA 98225

$1,295,000
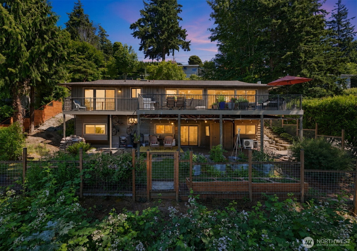
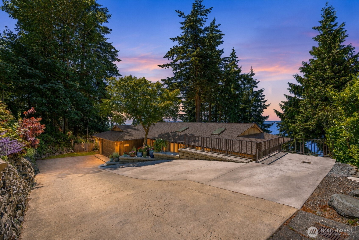
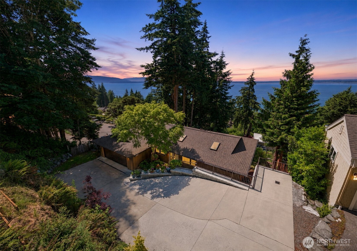
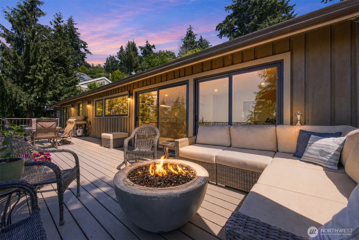
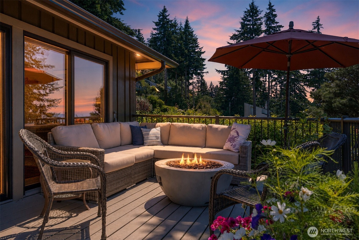
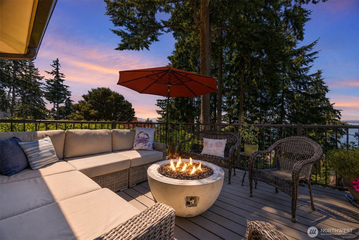
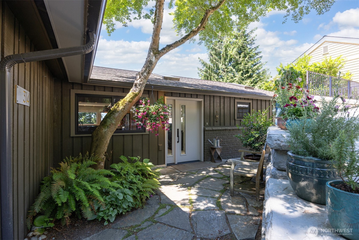
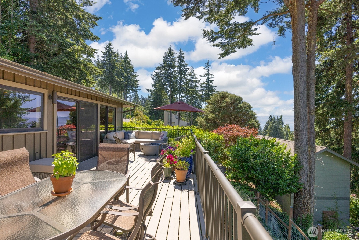
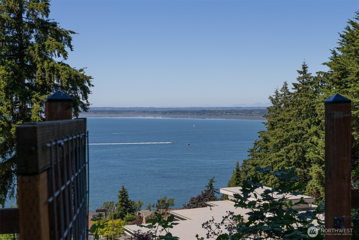
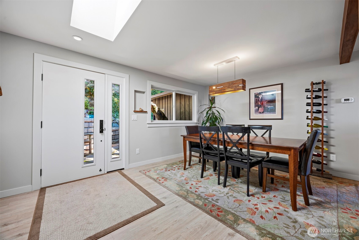
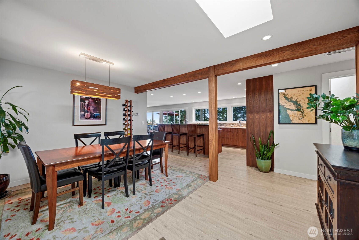
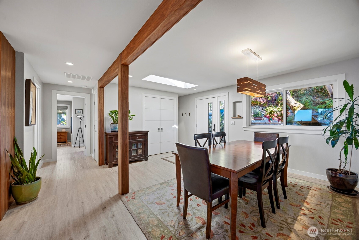
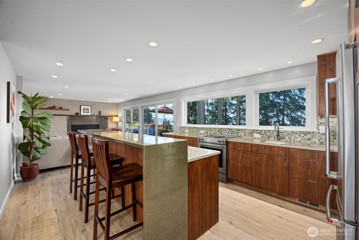
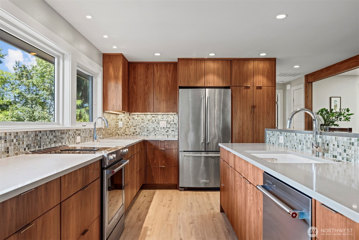
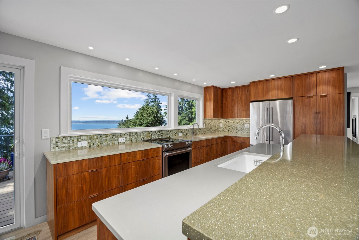
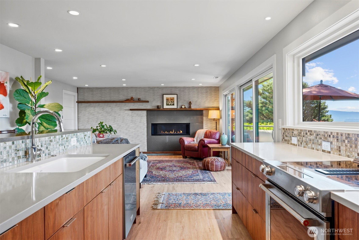
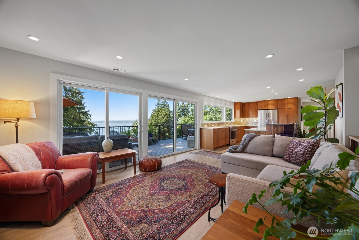
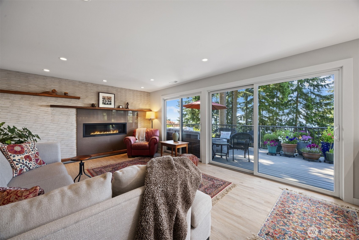
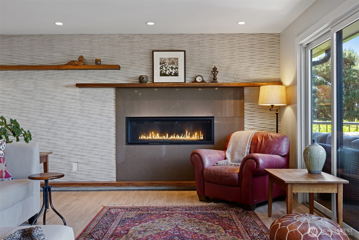
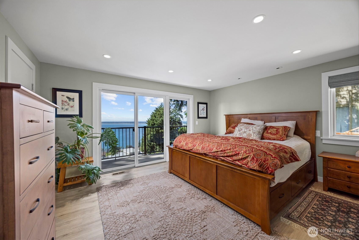
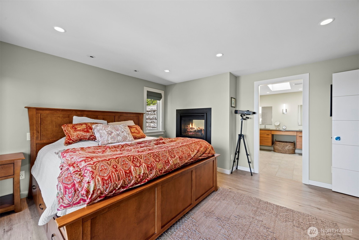
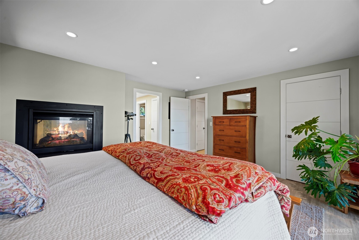
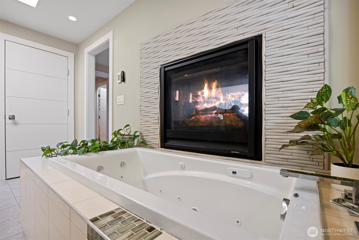
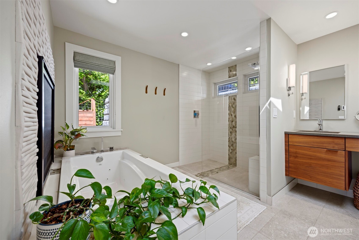
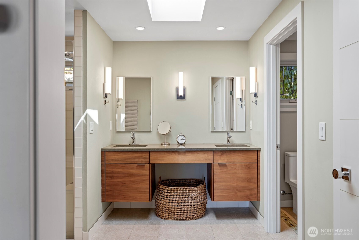
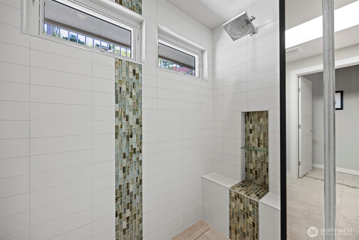
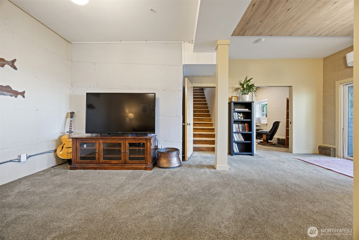
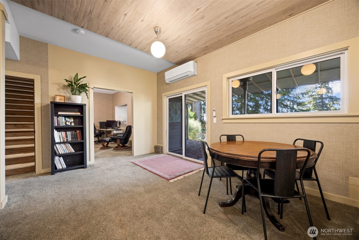
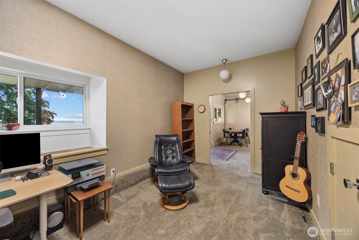
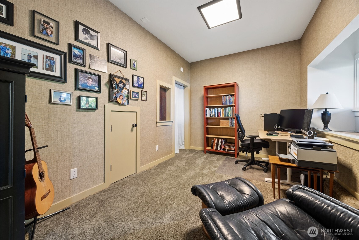
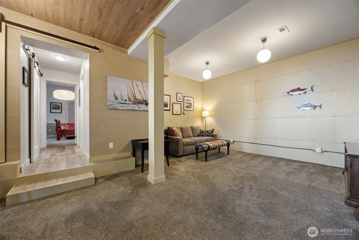
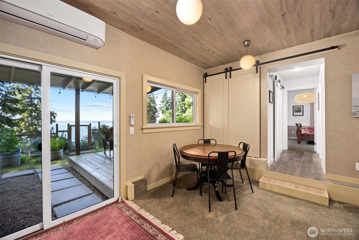
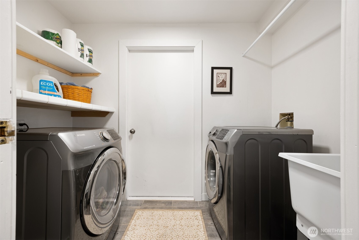
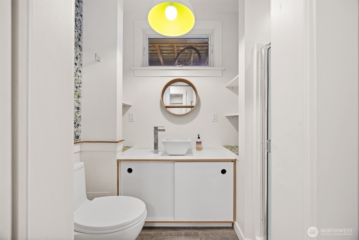
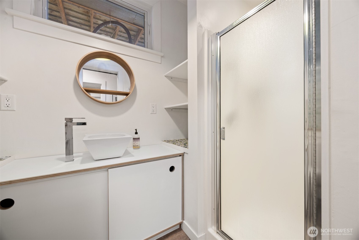
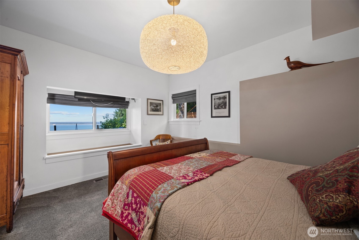
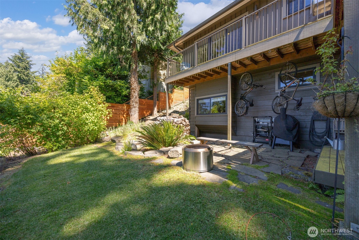
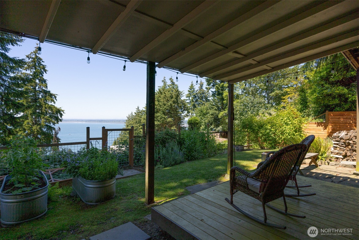
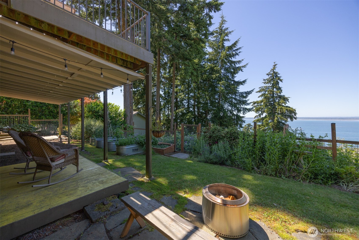
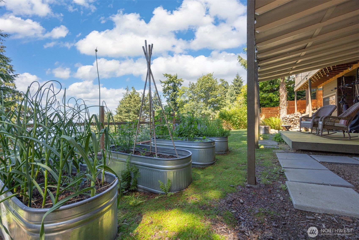
Perched above Bellingham Bay, this thoughtfully reimagined Southside residence pairs sweeping water views with the quiet luxury of a home designed to be lived in. The main-level primary suite feels like a private wing: a double-sided fireplace anchors the bedroom and spa-inspired bath, dual closets, and direct deck access--sunrise coffee and evening air, just steps from the bed. At the heart of the home, a striking kitchen in warm walnut cabinetry balances natural texture with clean, modern lines, opening to gathering spaces made for long dinners and easy conversation. Outside, an expansive deck frames some of the finest sunsets in the Pacific Northwest. A fully fenced yard and established garden area extend the living space, offering rare privacy without sacrificing light. Below, a daylight basement offers flexible square footage--guest quarters, studio, media room, or home office--while the two-car garage with EV charging brings modern convenience to a home rooted in craftsmanship. Minutes from Fairhaven's historic streets and downtown Bellingham's restaurants and waterfront trails, the setting offers equal measures of connection and calm. A rare opportunity to own a truly exceptional property.

8/23/2026 1:00AM - 3:00PM PDT

3
beds

3
baths

2,422 Sq.Ft. LIVING AREA

0.26 Acres lot

Julian Friedman

Julian Friedman

Features & Amenities

Interior

  • total bedrooms3
  • Total bathrooms3
  • full bathroom1
  • three quarter bathroom1
  • half bathroom1
  • Flooring Ceramic Tile, Laminate, Carpet
  • Fireplace Gas
  • APPLIANCES Dishwasher, Disposal, Dryer, Refrigerator, Stove(s)/Range(s), Washer
  • other interior Features Bath Off Primary, Dbl Pane/Storm Window, Dining Room, Fireplace, Fireplace (Primary Bedroom), Jetted Tub, Skylight(s), Walk-In Closet(s), Water Heater

Area & Lot

  • Status For Sale
  • OPEN HOUSE

    8/23/2026 1:00AM - 3:00PM PDT

  • Living Area2,422 Sq.Ft.
  • Total Area2,422 Sq.Ft.
  • Lot Area0.26 Acres
  • MLS® ID2571023
  • TypeResidential
  • YEAR BUILT1970
  • NeighborhoodSouth Hill
  • Architecture StylesContemporary
  • View DescriptionBay, Territorial
  • Elementary SchoolLowell Elem
  • Middle SchoolFairhaven Mid
  • High SchoolSehome High
  • School DistrictBellingham

Exterior

  • STORIES1
  • water SourcePublic
  • roofComposition
  • lot featuresDead End Street, Paved
  • parkingAttached Garage, Off Street
  • HEAT TYPE90 High Efficiency, Ductless, Forced Air, Radiant
  • AIR CONDITIONINGDuctless, Radiant
  • sewerSewer Connected
  • SubstructurePoured Concrete
  • other exterior FeaturesBrick, Wood

Financial

  • Sales Price$1,295,000
  • Real Estate Tax $9,156/yr
image

Schedule a Showing

We would love to show you our beautiful property. Please select your preferred date and time below. An agent will be in touch shortly to confirm your appointment.

Schedule a Showing

We would love to show you our beautiful property. Please select your preferred date and time below. An agent will be in touch shortly to confirm your appointment.

Thank you for your interest in 314 Morey Avenue, Bellingham, WA 98225. We are reviewing your request and will be in touch shortly!

Mortgage Calculator

Estimate your monthly mortgage payment, including the principal and interest, property taxes, and HOA. Adjust the values to generate a more accurate rate.

All estimates are provided for informational purposes only. Actual amounts may vary.
$0,000 Your Payment 20 15 65
$0,000 Your Payment

South Hill

Perched above Bellingham Bay, South Hill is a sought-after neighborhood known for its stunning views and well-kept homes. The area features a mix of historic early 1900s homes below 17th Street and post-World War II development in the Ridgeway area near the university. Residents enjoy breathtaking views of Bellingham Bay, the San Juan Islands, and the Canadian coastal range, along with access to Boulevard Park and the scenic Taylor Street Dock. With its charming character, excellent schools, and prime waterfront location, South Hill remains one of Bellingham’s most desirable neighborhoods.

Explore

Work With Us

We pride ourselves in providing personalized solutions that bring our clients closer to their dream properties and enhance their long-term wealth. Contact us today to find out how we can assist you!

Follow Us on Instagram

[ ] Yes, send me marketing text messages. [ ] Yes, I agree to receive non-marketing updates and information such as billing or account updates at the number provided. By clicking one or more of the boxes above and submitting my phone number, I agree to receive text messages from Company Name (DBA - insert if needed) regarding the categories selected above. Message frequency may vary. Message & data rates may apply. Reply STOP to opt out or HELP for help. [privacy policy URL] [SMS T&C URL] Additionally, please ensure the following requirements are met: The checkboxes must remain optional and not required to submit the form Both checkboxes must be unchecked by default