Leave a Message

Thank you for your message. We will be in touch with you shortly.

7630 Bear Ridge Way
7630 Bear Ridge Way
7630 Bear Ridge Way
7630 Bear Ridge Way
7630 Bear Ridge Way
7630 Bear Ridge Way
7630 Bear Ridge Way
7630 Bear Ridge Way
7630 Bear Ridge Way
7630 Bear Ridge Way
7630 Bear Ridge Way
7630 Bear Ridge Way
7630 Bear Ridge Way
7630 Bear Ridge Way
7630 Bear Ridge Way
7630 Bear Ridge Way
7630 Bear Ridge Way
7630 Bear Ridge Way
7630 Bear Ridge Way
7630 Bear Ridge Way
7630 Bear Ridge Way
7630 Bear Ridge Way
7630 Bear Ridge Way
7630 Bear Ridge Way
7630 Bear Ridge Way
7630 Bear Ridge Way
7630 Bear Ridge Way
7630 Bear Ridge Way
7630 Bear Ridge Way
7630 Bear Ridge Way
7630 Bear Ridge Way
7630 Bear Ridge Way
7630 Bear Ridge Way
7630 Bear Ridge Way
7630 Bear Ridge Way
7630 Bear Ridge Way
7630 Bear Ridge Way
7630 Bear Ridge Way
7630 Bear Ridge Way
7630 Bear Ridge Way
SEE ALL PHOTOS
7630 Bear Ridge Way
7630 Bear Ridge Way
7630 Bear Ridge Way
7630 Bear Ridge Way
7630 Bear Ridge Way
7630 Bear Ridge Way
7630 Bear Ridge Way
7630 Bear Ridge Way
7630 Bear Ridge Way
7630 Bear Ridge Way
7630 Bear Ridge Way
7630 Bear Ridge Way
7630 Bear Ridge Way
7630 Bear Ridge Way
7630 Bear Ridge Way
7630 Bear Ridge Way
7630 Bear Ridge Way
7630 Bear Ridge Way
7630 Bear Ridge Way
7630 Bear Ridge Way
7630 Bear Ridge Way
7630 Bear Ridge Way
7630 Bear Ridge Way
7630 Bear Ridge Way
7630 Bear Ridge Way
7630 Bear Ridge Way
7630 Bear Ridge Way
7630 Bear Ridge Way
7630 Bear Ridge Way
7630 Bear Ridge Way
7630 Bear Ridge Way
7630 Bear Ridge Way
7630 Bear Ridge Way
7630 Bear Ridge Way
7630 Bear Ridge Way
7630 Bear Ridge Way
7630 Bear Ridge Way
7630 Bear Ridge Way
7630 Bear Ridge Way
7630 Bear Ridge Way
Provided by NWMLS, Listed by Muljat Group
For Sale

7630 Bear Ridge Way

7630 Bear Ridge Way, Maple Falls, WA 98266

$1,190,000
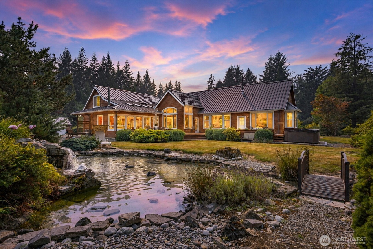
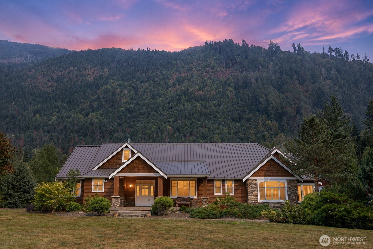
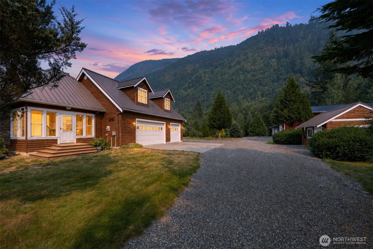
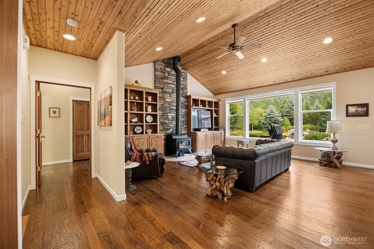
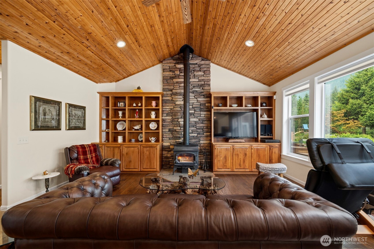
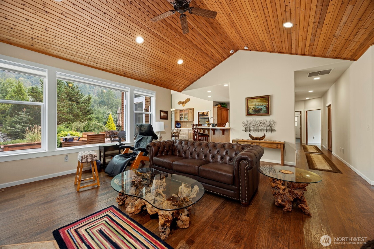
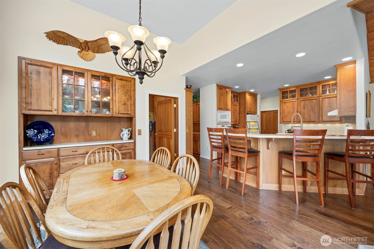
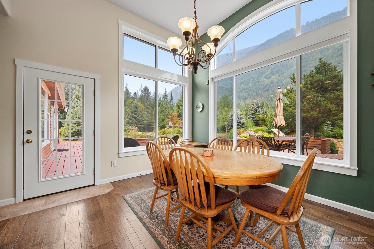
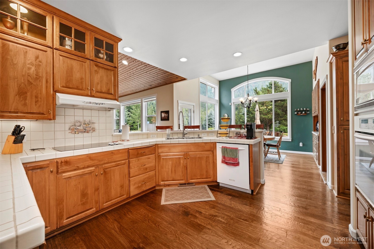
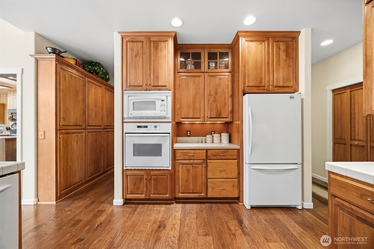
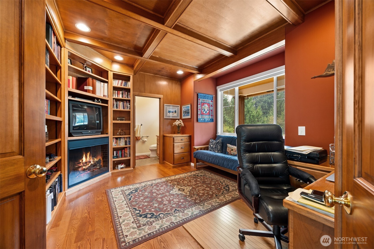
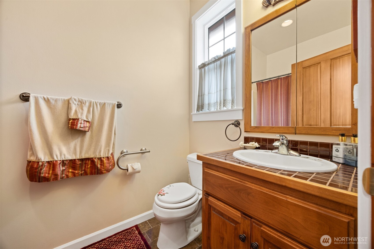
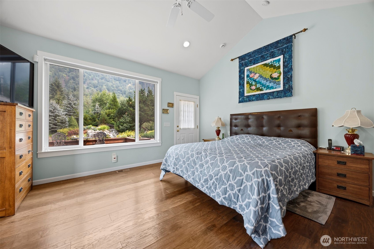
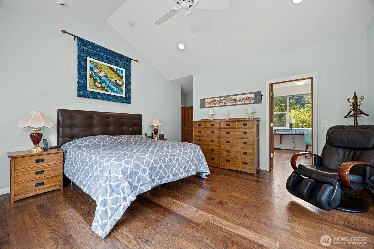
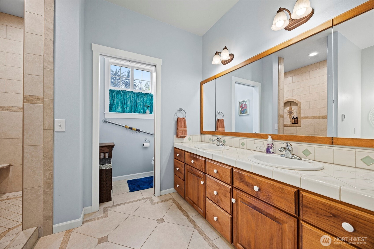
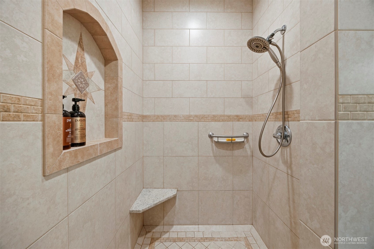
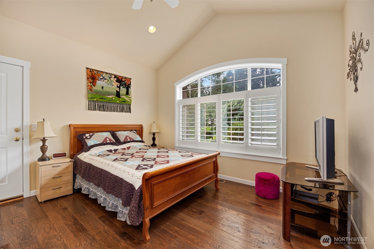
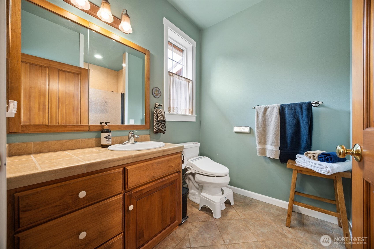
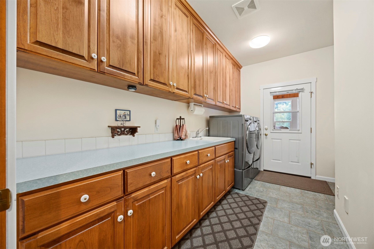
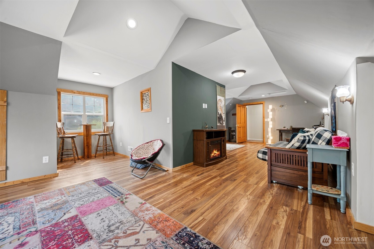
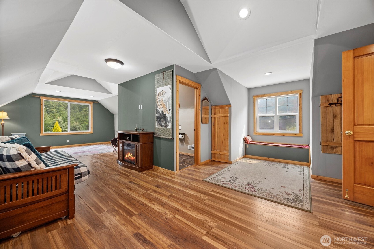
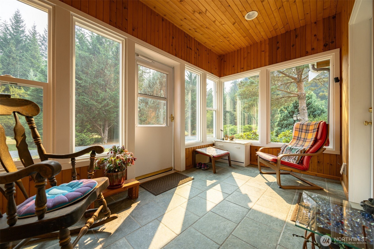
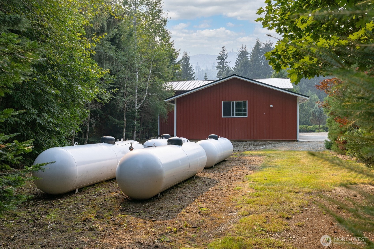
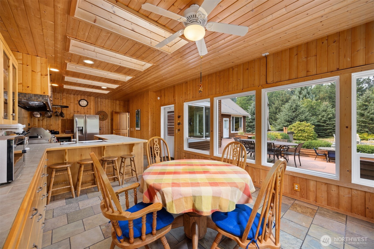
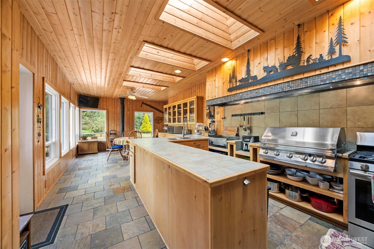
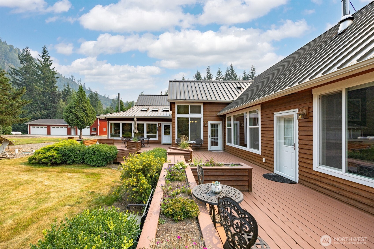
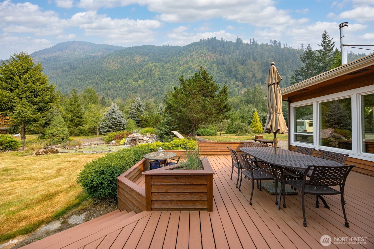
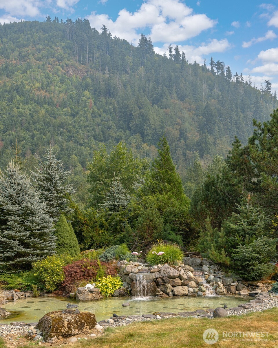
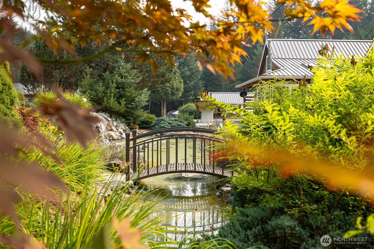
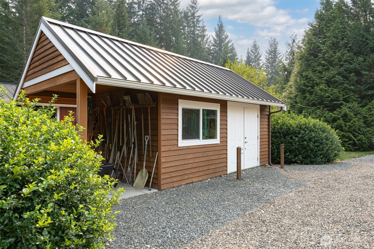
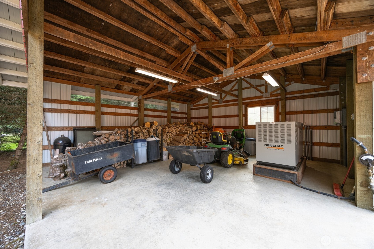
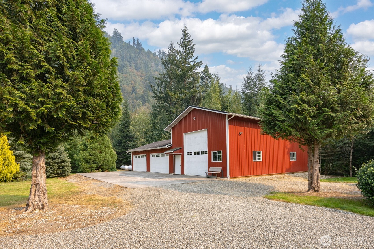
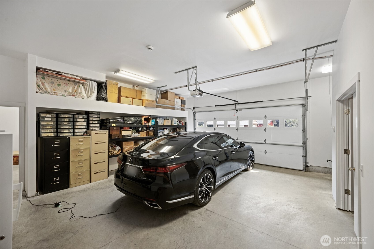
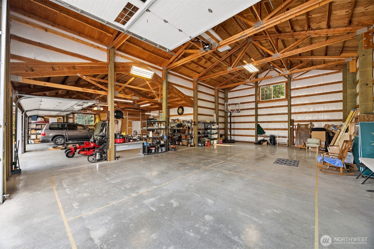
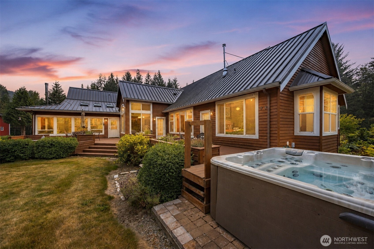
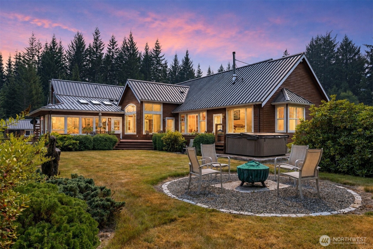
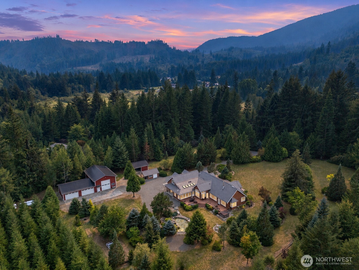
Fantastic Foothills Retreat! 2005 Skillman built custom on private acreage bordered by Maple Creek. Single-story living 445 sf bonus room above the garage, built with every extra. Three-car attached garage plus the dream 5-car garage all with door openers, including RV garage w/14' door and RV outside dump station. Second kitchen is perfect for gatherings. Septic approved for 5 bedrooms.Two wood burning stoves, cathedral & vaulted knotty pine ceilings, 9' ceilings throughout, skylights. Master bath & walk-in shower w/heated floors, plus spa and heated toilet seats w/bidets. Custom cabinetry with tons of storage, 36" doorways, and extra-wide 46" hallways. Central vacuum, circulating hot water system, under-counter & landscape lighting, French drains, double pane windows. So many upgrades including a 36KW Generac generator w/auto transfer switch, metal roof, newer central heat & air, 4,000 gallons owned propane storage. Shared well, 34' deep, never runs dry, and provides excellent-tasting water. Grounds feature a pond w/2 waterfalls, forestry program & timberland classification for tax savings. Just 5 min to Silverlake Park (no admittance charge), 20 min to border crossing, 25 min to Bellingham, 35 min to Mt Baker. A rare, move-in-ready mountain retreat with room for everything.

3
beds

5
baths

3,348 Sq.Ft. LIVING AREA

9.58 Acres lot

Julian Friedman

Julian Friedman

Features & Amenities

Interior

  • total bedrooms3
  • Total bathrooms5
  • full bathroom1
  • three quarter bathrooms2
  • half bathrooms2
  • Flooring Ceramic Tile, Laminate, Slate
  • Fireplace Wood Burning
  • APPLIANCES Dishwasher, Disposal, Dryer, Microwave, Refrigerator, Stove(s)/Range(s), Washer
  • other interior Features Second Kitchen, Bath Off Primary, Built-In Vacuum, Ceiling Fan(s), Dbl Pane/Storm Window, Dining Room, Skylight(s), Vaulted Ceiling(s), Walk-In Closet(s), Wired for Generator

Area & Lot

  • Status For Sale
  • Living Area3,348 Sq.Ft.
  • Total Area3,348 Sq.Ft.
  • Lot Area9.58 Acres
  • MLS® ID2565620
  • TypeResidential
  • YEAR BUILT2005
  • Architecture StylesCraftsman
  • Water FrontageCreek
  • View DescriptionTerritorial
  • Elementary SchoolKendall Elem
  • Middle SchoolMount Baker Jnr High
  • High SchoolMount Baker Snr High
  • School DistrictMount Baker

Exterior

  • STORIES1
  • water SourceShared Well
  • roofMetal
  • lot featuresDead End Street, Dirt Road
  • parkingDriveway, Attached Garage, Detached Garage, Off Street, RV Parking
  • HEAT TYPEForced Air, Recirculation Pump
  • AIR CONDITIONINGCentral Air, Forced Air
  • sewerSeptic Tank
  • SubstructurePoured Concrete
  • security FeaturesPartially Fenced
  • other exterior FeaturesWood

Financial

  • Sales Price$1,190,000
  • Real Estate Tax $889/yr
image

Schedule a Showing

We would love to show you our beautiful property. Please select your preferred date and time below. An agent will be in touch shortly to confirm your appointment.

Schedule a Showing

We would love to show you our beautiful property. Please select your preferred date and time below. An agent will be in touch shortly to confirm your appointment.

Thank you for your interest in 7630 Bear Ridge Way, Maple Falls, WA 98266. We are reviewing your request and will be in touch shortly!

Mortgage Calculator

Estimate your monthly mortgage payment, including the principal and interest, property taxes, and HOA. Adjust the values to generate a more accurate rate.

All estimates are provided for informational purposes only. Actual amounts may vary.
$0,000 Your Payment 20 15 65
$0,000 Your Payment

Work With Us

We pride ourselves in providing personalized solutions that bring our clients closer to their dream properties and enhance their long-term wealth. Contact us today to find out how we can assist you!

Follow Us on Instagram

[ ] Yes, send me marketing text messages. [ ] Yes, I agree to receive non-marketing updates and information such as billing or account updates at the number provided. By clicking one or more of the boxes above and submitting my phone number, I agree to receive text messages from Company Name (DBA - insert if needed) regarding the categories selected above. Message frequency may vary. Message & data rates may apply. Reply STOP to opt out or HELP for help. [privacy policy URL] [SMS T&C URL] Additionally, please ensure the following requirements are met: The checkboxes must remain optional and not required to submit the form Both checkboxes must be unchecked by default