Leave a Message

Thank you for your message. We will be in touch with you shortly.

10606 SE 15th Street
SEE ALL PHOTOS
10606 SE 15th Street
Provided by NWMLS, Listed by John L. Scott, Inc.
For Sale

10606 SE 15th Street

10606 SE 15th Street, Lake Stevens, WA 98258

$988,888
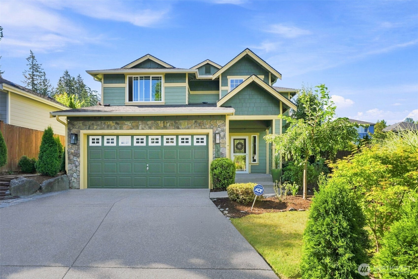
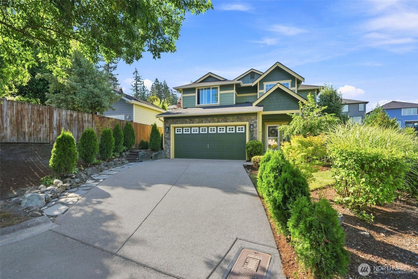
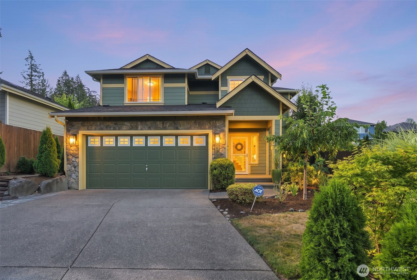
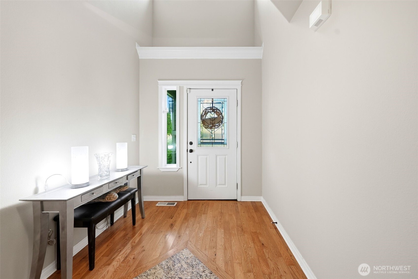
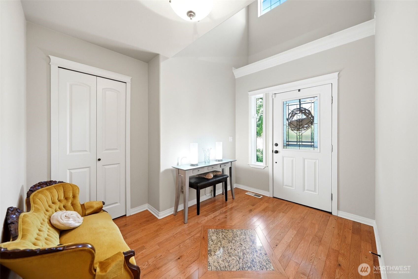
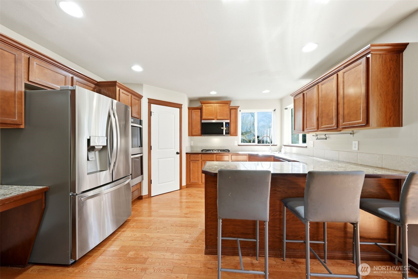
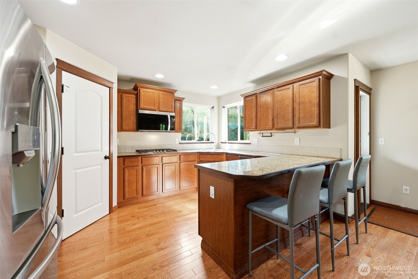
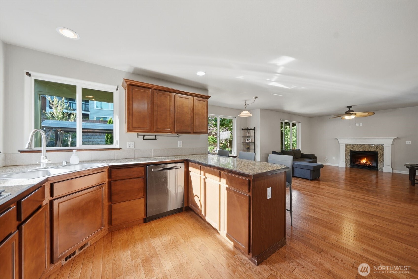
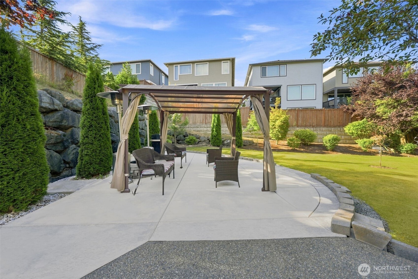
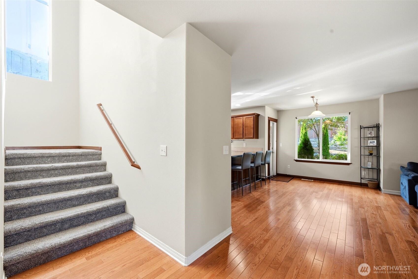
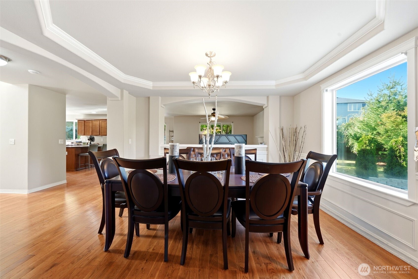
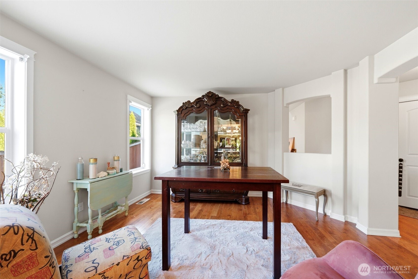
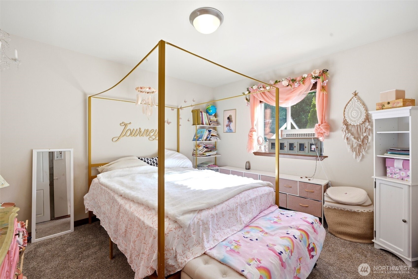
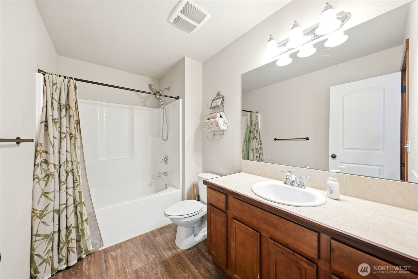
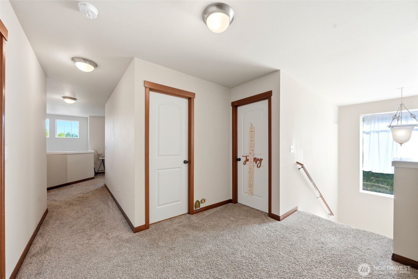
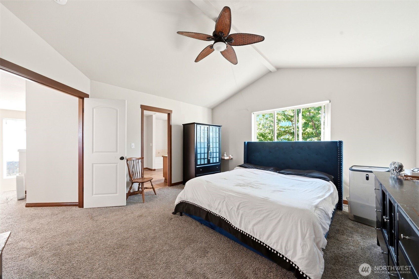
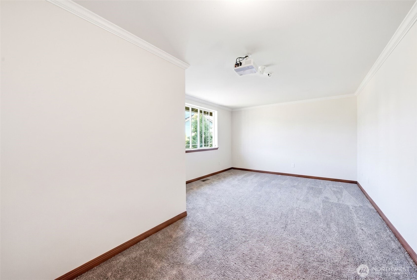
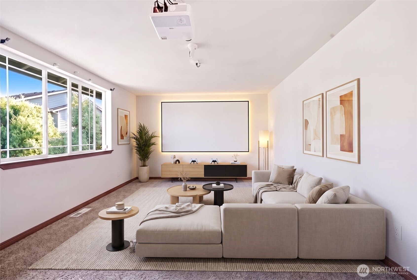
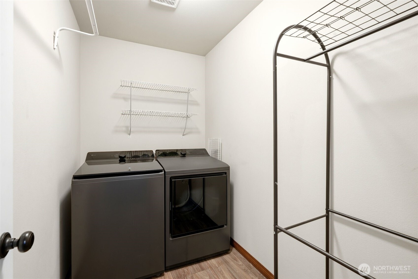
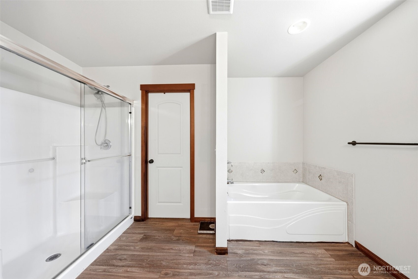
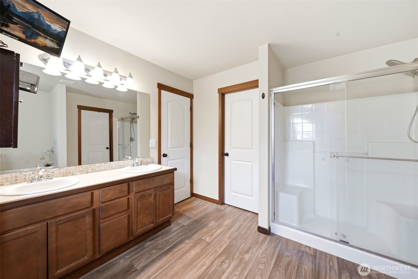
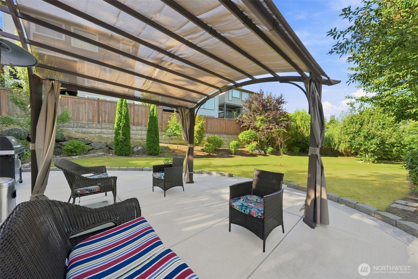
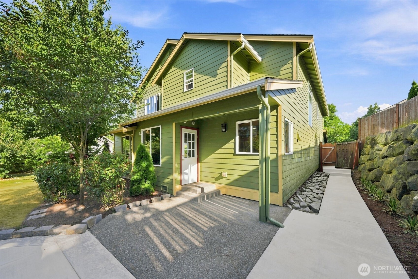
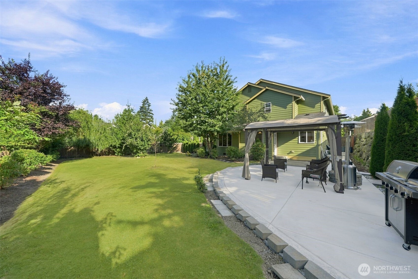
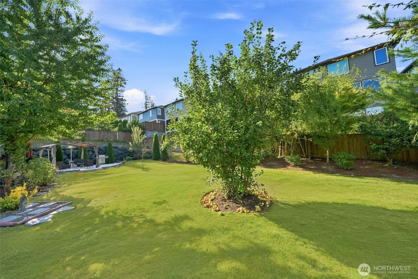
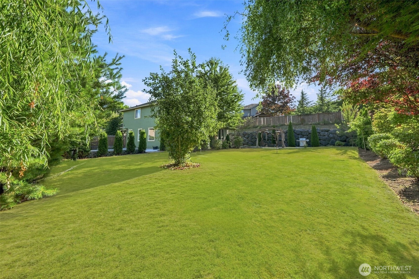
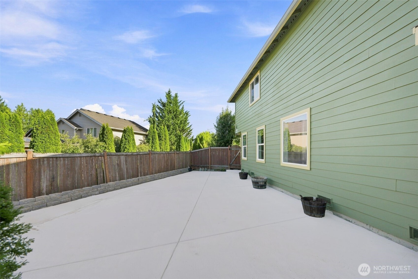
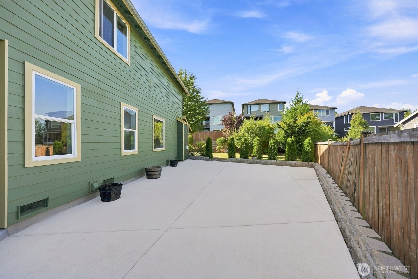
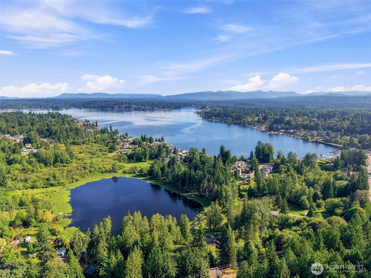
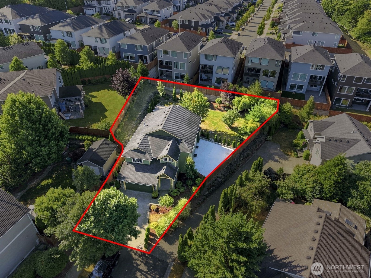
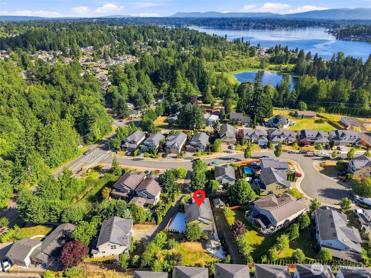
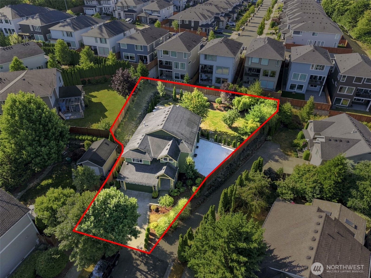
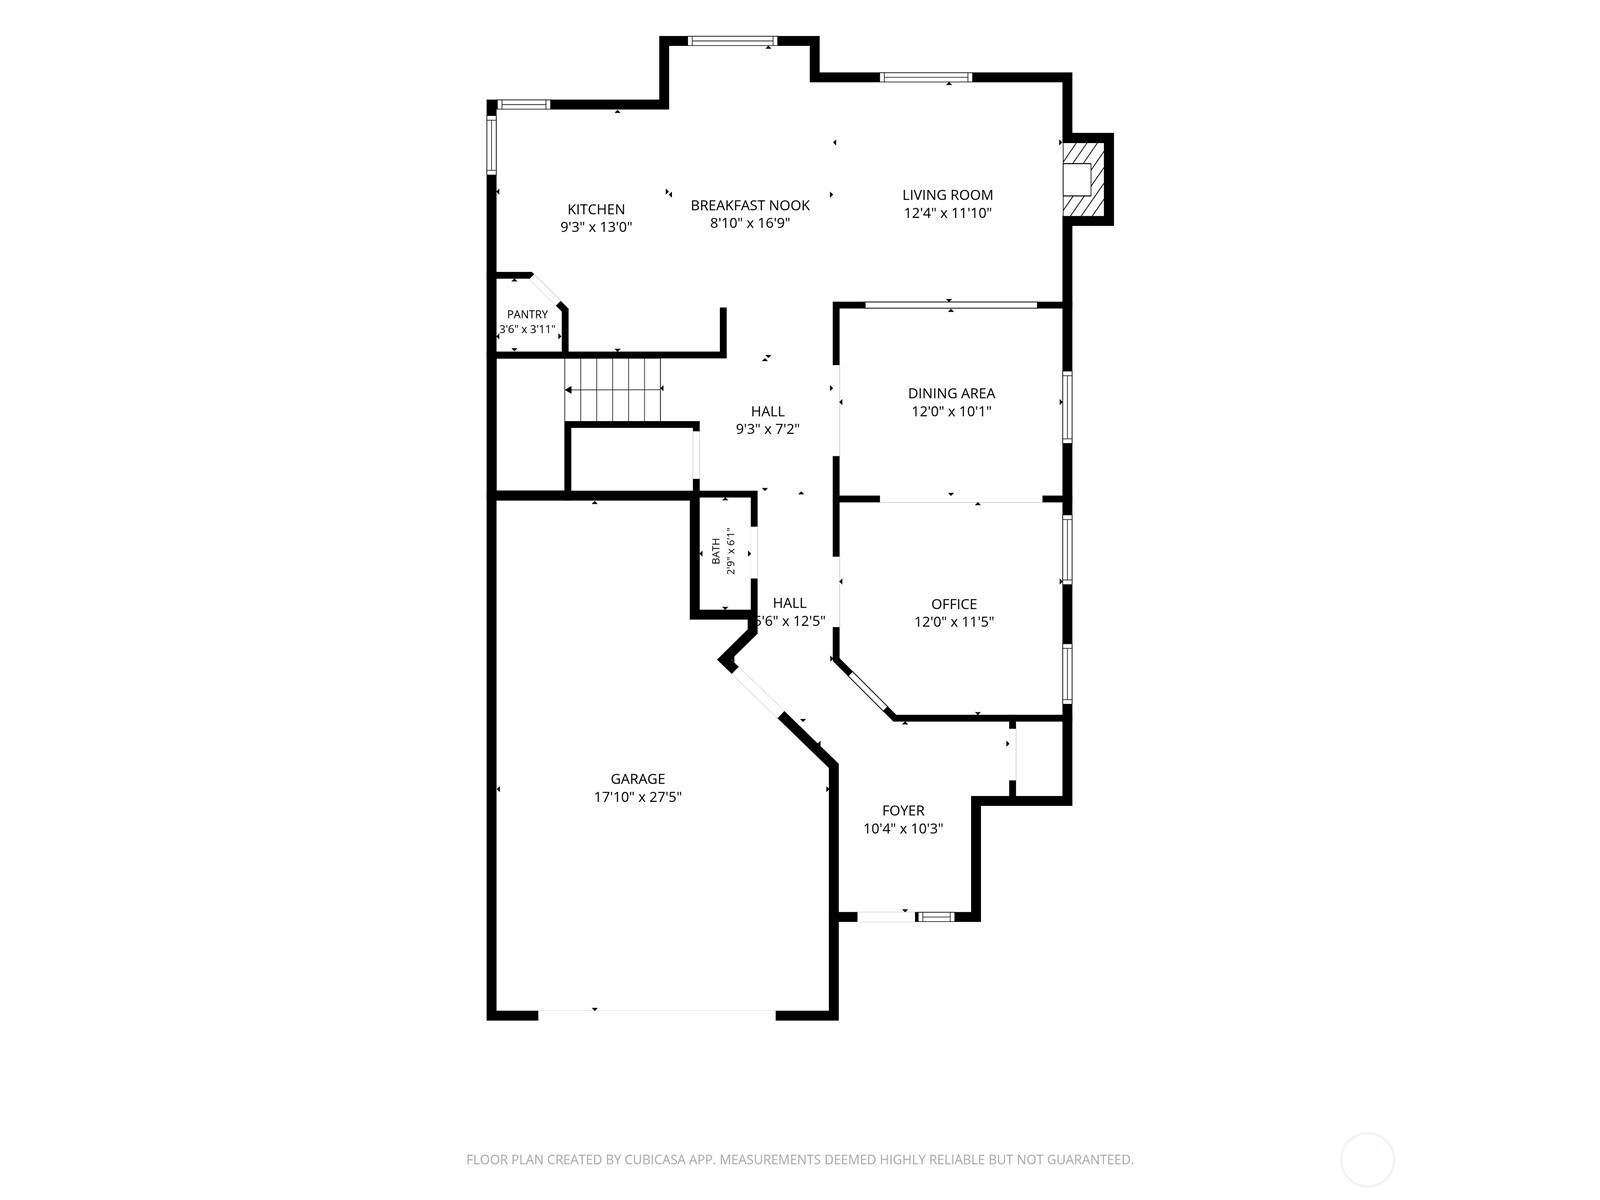
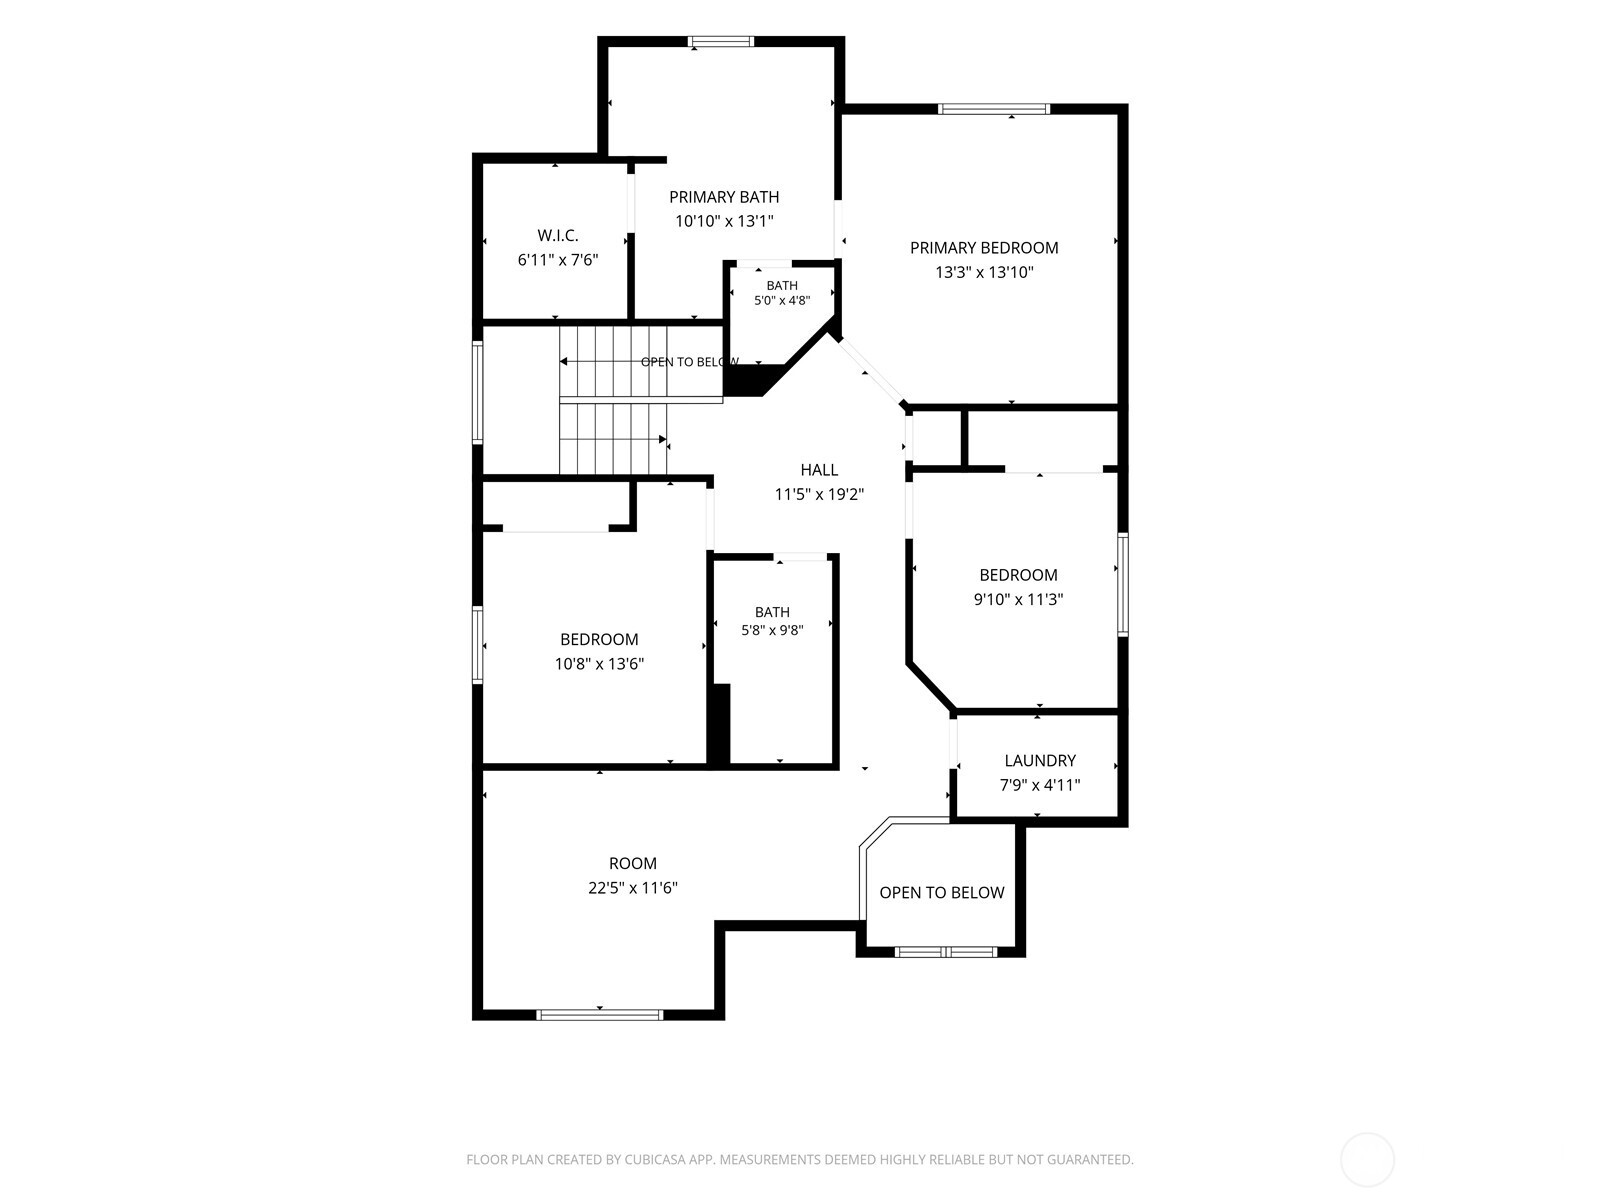
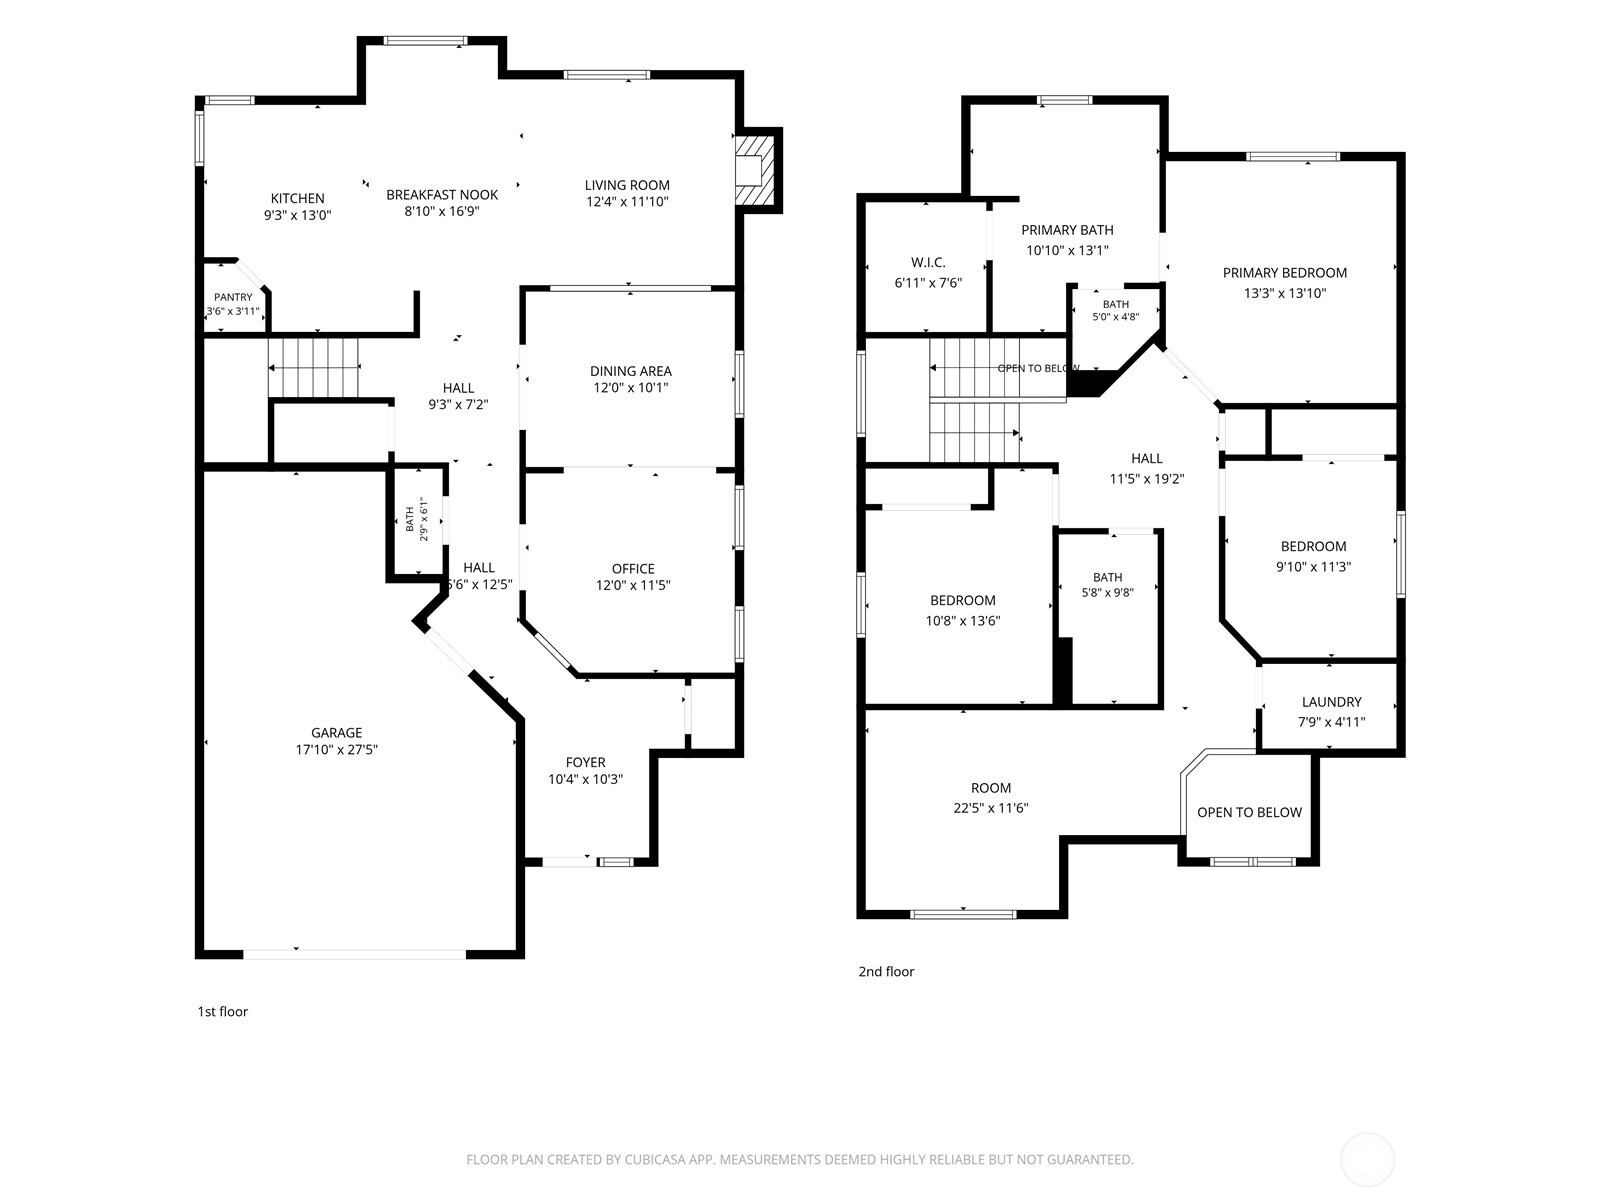
First time on the market since purchased as new construction and lovingly maintained by its original owner, this stunning home sits on a quiet dead-end street just minutes from Lake Stevens and Stitch Lake. The popular Cabrillo floor plan seamlessly combines elegance and comfort, starting with grand hardwood entry flooring featuring custom granite inlay. The spacious kitchen is built for entertaining, showcasing granite tile countertops, rich birch cabinetry, and stainless steel appliances. Upstairs features 3 generous bedrooms, two full baths, a dedicated laundry room, and a massive bonus room with endless possibilities to easily add extra bedrooms or home office space. Step outside to a pristine, professionally maintained front yard and an extraordinary backyard oasis boasting over $70K in custom hardscaping, mature fruit trees, and a magnificent private outdoor space for entertaining or just peaceful relaxation.

4
beds

3
baths

2,701 Sq.Ft. LIVING AREA

10,019 Sq.Ft. lot

Julian Friedman

Julian Friedman

Features & Amenities

Interior

  • total bedrooms4
  • Total bathrooms3
  • full bathrooms2
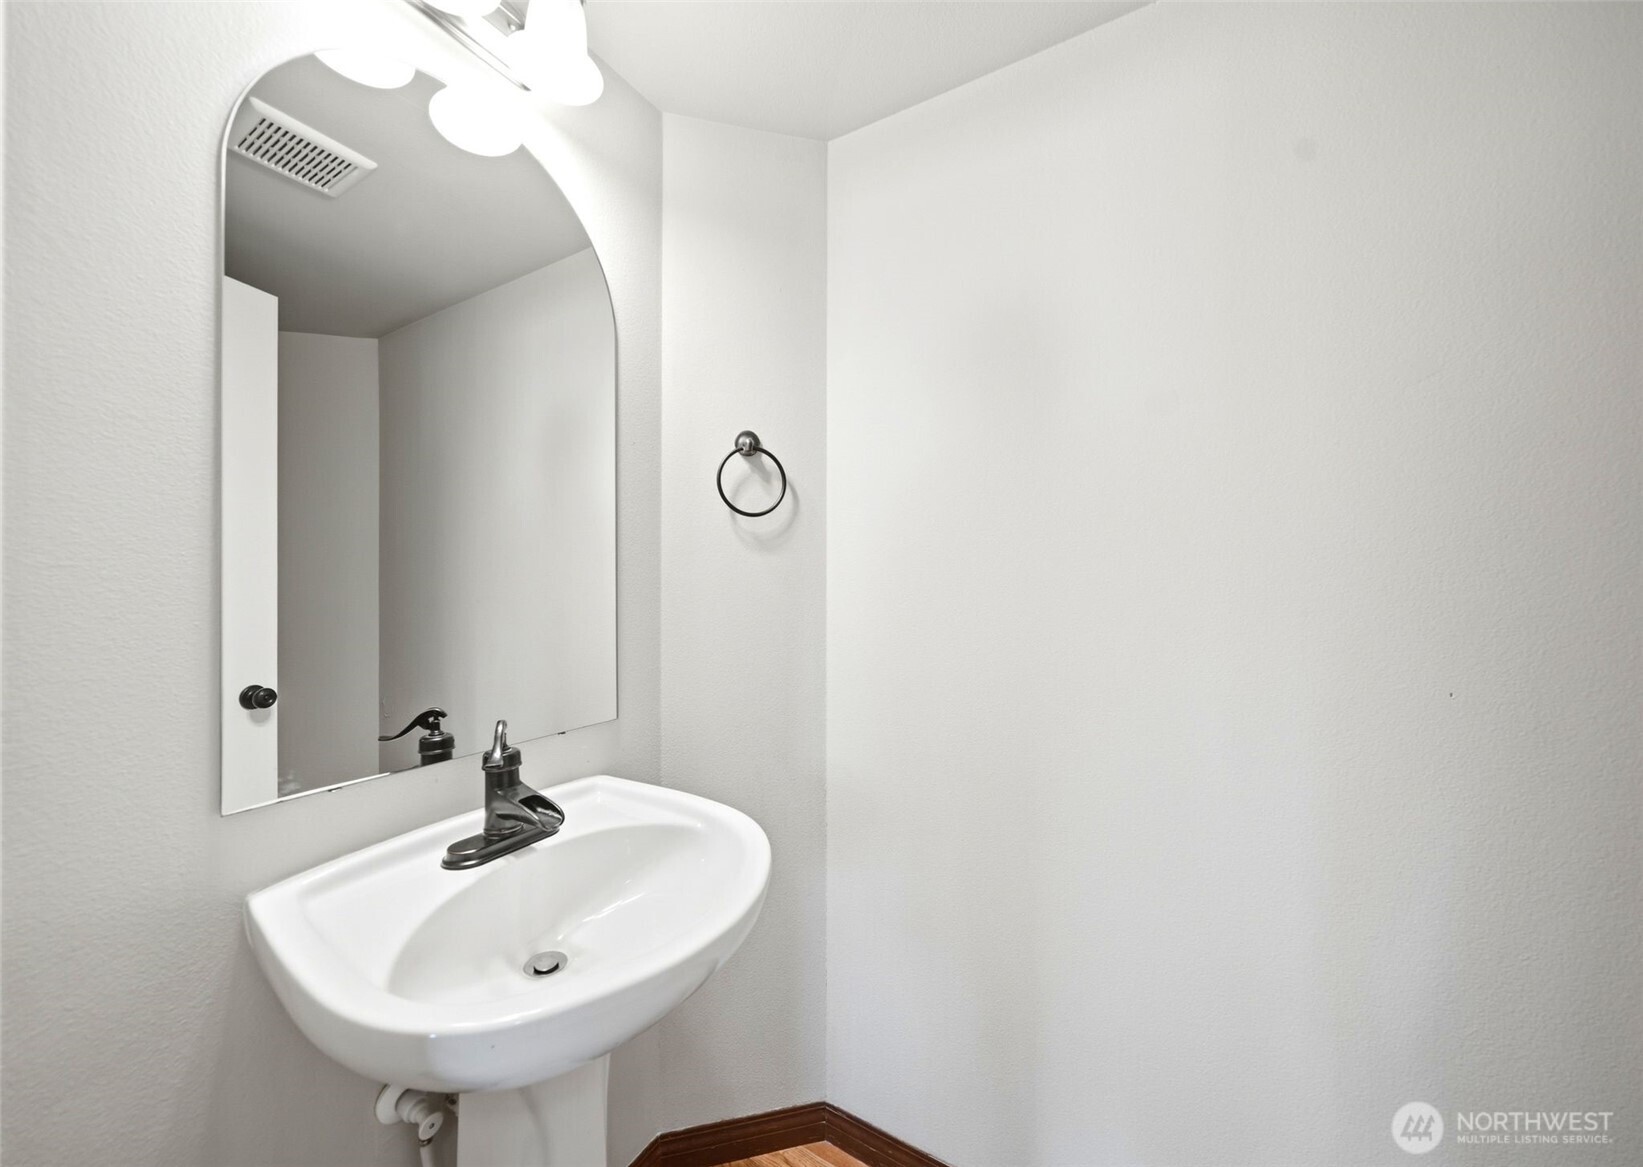
  • half bathroom1
  • Flooring Hardwood, Carpet
  • Fireplace Gas
  • APPLIANCES Dishwasher, Disposal, Double Oven, Microwave, Refrigerator
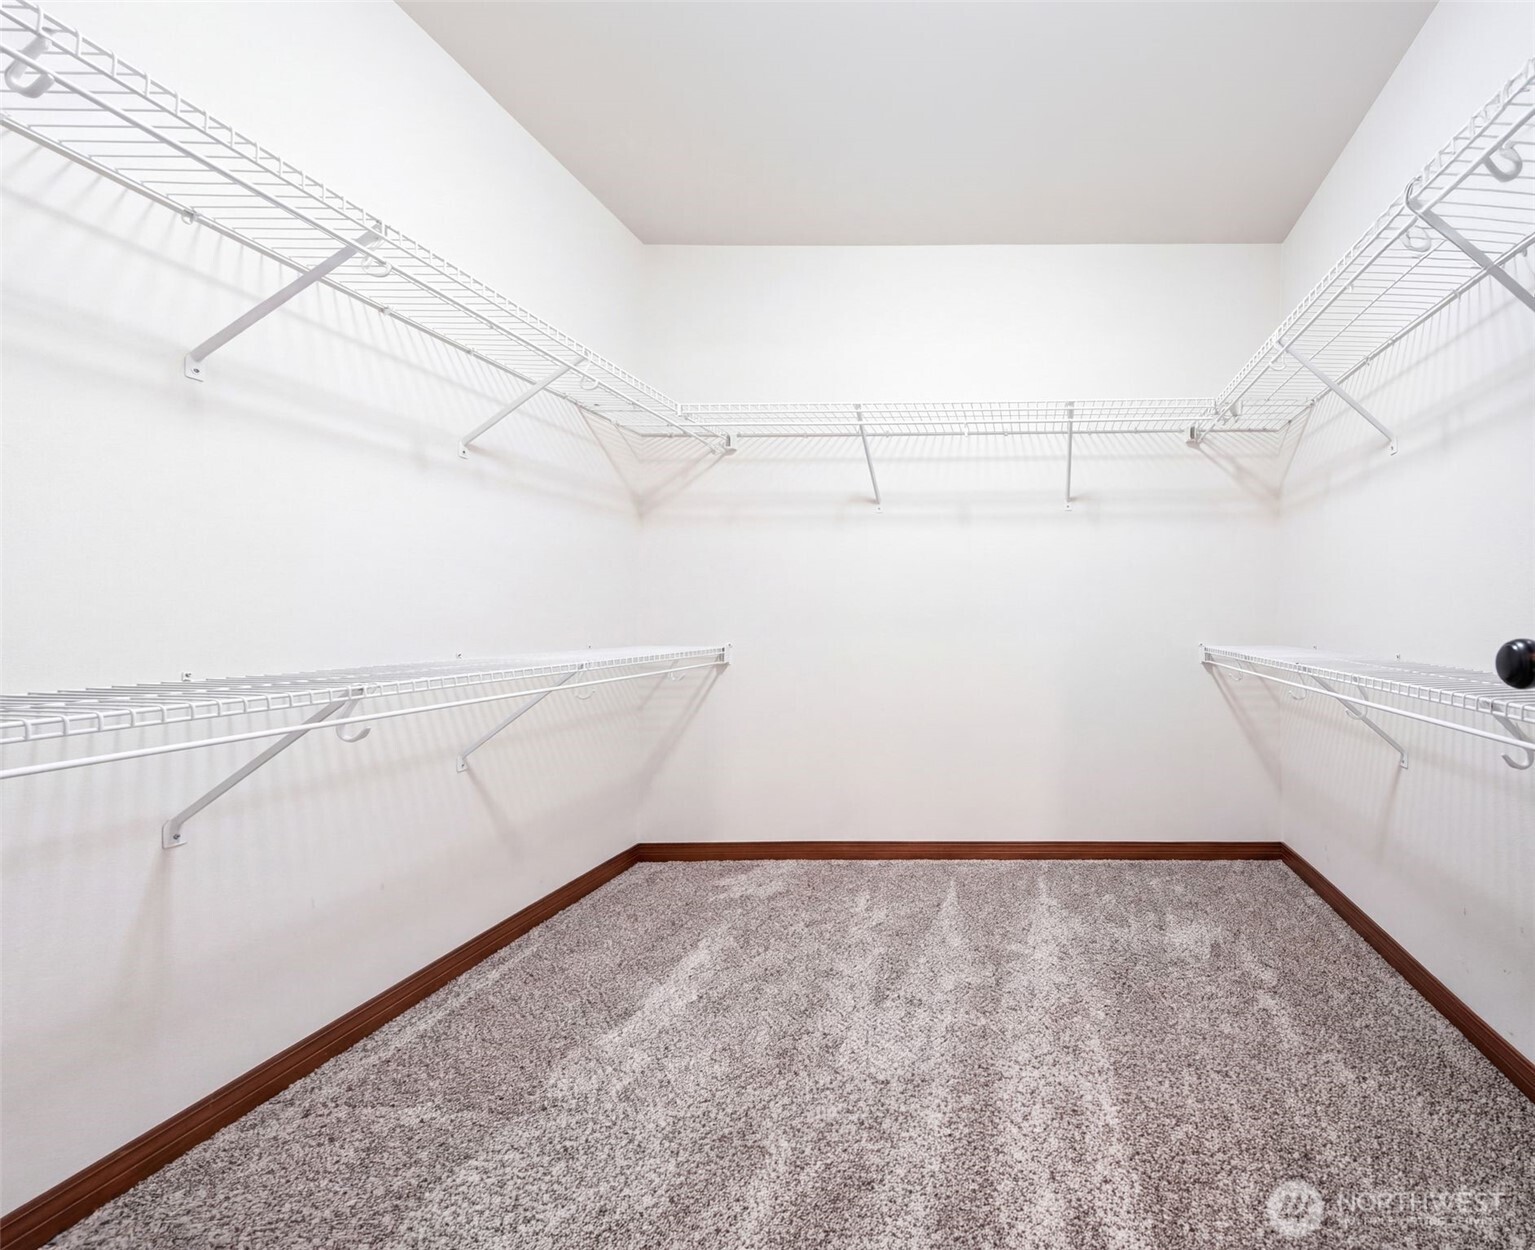
  • other interior Features Dbl Pane/Storm Window, Dining Room, Fireplace, Walk-In Closet(s)

Area & Lot

  • Status For Sale
  • Living Area2,701 Sq.Ft.
  • Total Area2,701 Sq.Ft.
  • Lot Area10,019 Sq.Ft.
  • MLS® ID2562369
  • TypeResidential
  • YEAR BUILT2010
  • Architecture StylesCraftsman
  • View DescriptionTerritorial
  • Middle SchoolLake Stevens Middle
  • High SchoolLake Stevens Snr Hig
  • School DistrictLake Stevens

Exterior

  • STORIES2
  • water SourcePublic
  • roofComposition
  • lot featuresCul-De-Sac, Dead End Street, Paved, Sidewalk
  • parkingAttached Garage
  • HEAT TYPEForced Air
  • AIR CONDITIONINGForced Air, None
  • sewerSewer Connected
  • SubstructurePoured Concrete
  • security FeaturesPartially Fenced
  • other exterior FeaturesBrick, Cement Planked, Stone, Wood Products

Financial

  • Sales Price$988,888
  • Real Estate Tax $7,419/yr
  • HOA $87/mo
image

Schedule a Showing

We would love to show you our beautiful property. Please select your preferred date and time below. An agent will be in touch shortly to confirm your appointment.

Schedule a Showing

We would love to show you our beautiful property. Please select your preferred date and time below. An agent will be in touch shortly to confirm your appointment.

Thank you for your interest in 10606 SE 15th Street, Lake Stevens, WA 98258. We are reviewing your request and will be in touch shortly!

Mortgage Calculator

Estimate your monthly mortgage payment, including the principal and interest, property taxes, and HOA. Adjust the values to generate a more accurate rate.

All estimates are provided for informational purposes only. Actual amounts may vary.
$0,000 Your Payment 20 15 65
$0,000 Your Payment

Work With Us

We pride ourselves in providing personalized solutions that bring our clients closer to their dream properties and enhance their long-term wealth. Contact us today to find out how we can assist you!

Follow Us on Instagram

[ ] Yes, send me marketing text messages. [ ] Yes, I agree to receive non-marketing updates and information such as billing or account updates at the number provided. By clicking one or more of the boxes above and submitting my phone number, I agree to receive text messages from Company Name (DBA - insert if needed) regarding the categories selected above. Message frequency may vary. Message & data rates may apply. Reply STOP to opt out or HELP for help. [privacy policy URL] [SMS T&C URL] Additionally, please ensure the following requirements are met: The checkboxes must remain optional and not required to submit the form Both checkboxes must be unchecked by default